<-- style PDP --> 402-609 Avenue Road, Toronto - Condo Apt for lease for $3,800
  • new
  • for lease

402-609 Avenue Road

Toronto, Ontario, M4V 2K3 - Yonge-St. Clair

$3,800

  • Neighbourhood

    Yonge-St. Clair

  • Major Intersection

    Avenue Rd / St Clair

  • Listed Since: 1 day(s)

  • Last update: today

Overview

  • Property Type

    Condo Apt, Apartment

  • Bedrooms

    2 + 1

  • Bathrooms

    2

  • Square Feet

    900-999

  • Exposure

    North East

  • Total Parking

    1 Underground Garage

  • Locker

    Owned

  • Furnished

    No

  • Balcony

    Open

Property Description

Property description for 402-609 Avenue Road, Toronto

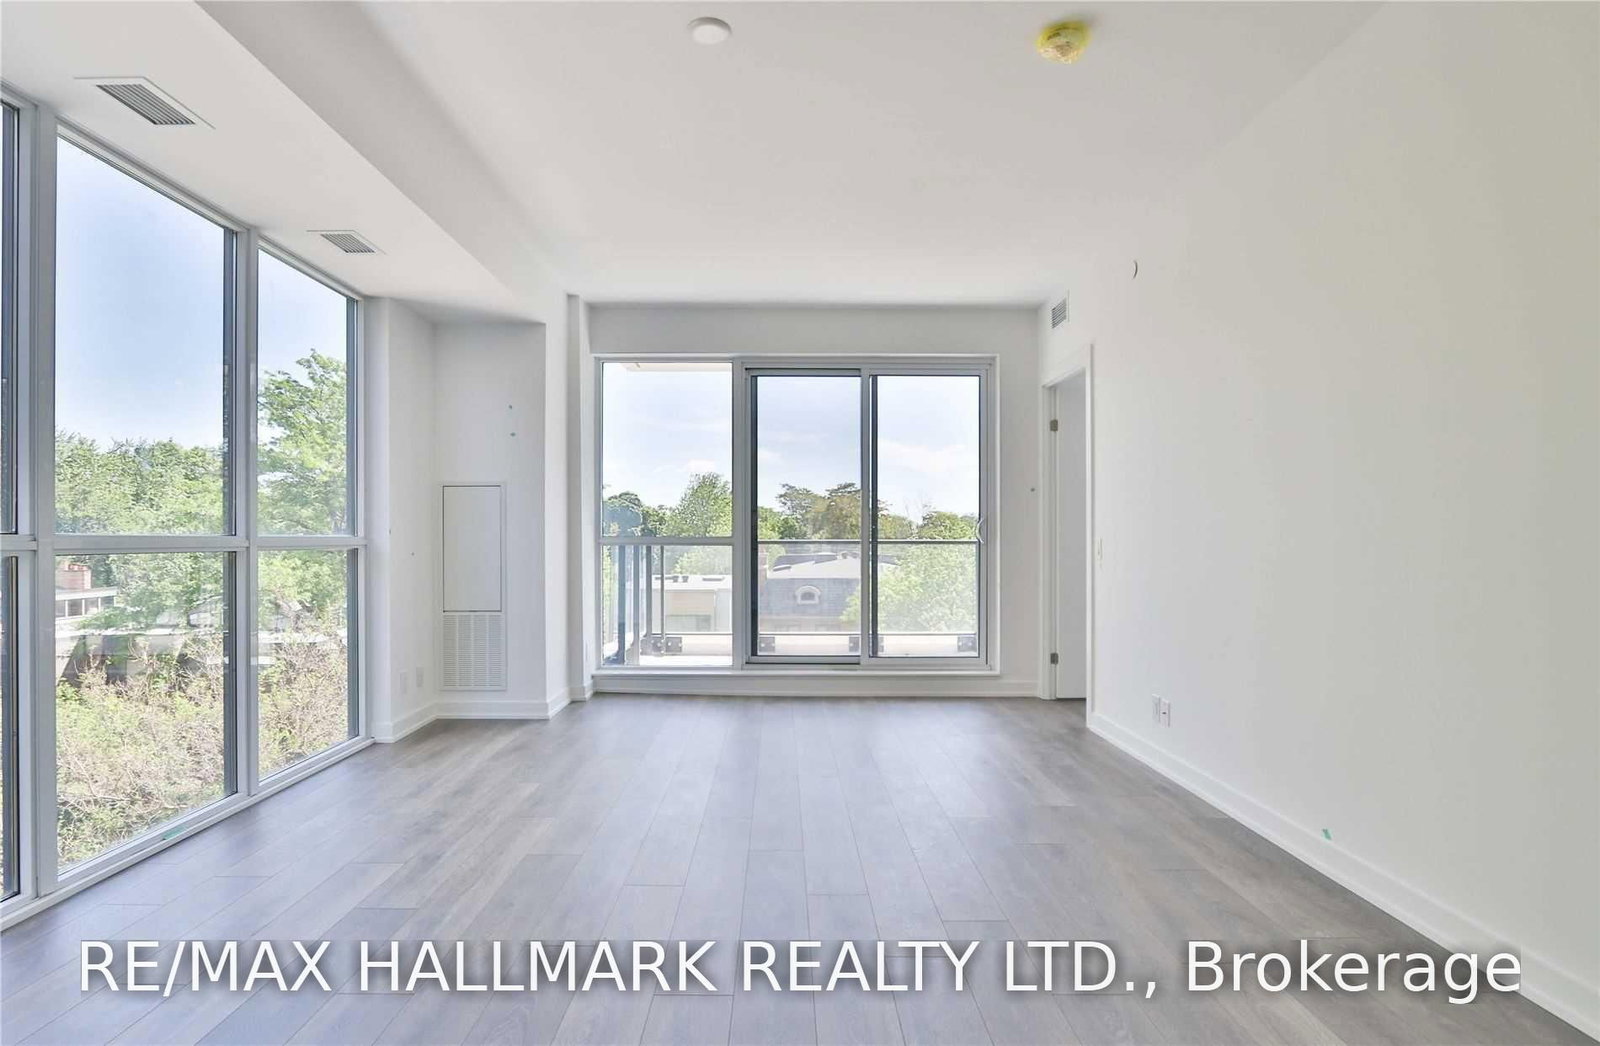
Luxury Midtown Living At Its Finest! Spacious 2-Bedroom + Den, 2-Bath Suite Offering Approx. 967 Sq Ft At Prestigious 609 Avenue Road, In The Heart Of Forest Hill/Deer Park. Bright, Sophisticated & Exceptionally Functional Layout Featuring A Welcoming Foyer, Open-Concept Living & Dining, Separate Den Ideal For A Home Office, And Floor-To-Ceiling Windows Flooding The Suite With Natural Light. Expansive Balcony With Two Walk-Outs-Perfect For Morning Coffee Or Evening Entertaining. Sleek Kitchen With Stainless Steel Appliances, Contemporary Finishes & Laminate Flooring Throughout. Generous Primary Retreat With Walk-In Closet, Luxurious 5-Pc Ensuite & Private Walk-Out To Balcony. Exceptional Building Amenities Include 24-Hr Concierge, Fitness Centre, Party Room, Media Lounge, Guest Suite, Pet Wash & Rooftop Terrace With BBQ/Outdoor Dining. Unbeatable Location Steps To TTC, Upper Canada College, Shops, Cafés & Restaurants, With Easy Access To Yonge/St. Clair, Yorkville, Parks & Everything Midtown Has To Offer. A Rare Combination Of Space, Style, Location & Full-Service Luxury Living.

Listed by RE/MAX HALLMARK REALTY LTD.

  • MLS #

    C13834422

  • Sq. Ft

    900-999

  • Sq. Ft. Source

    MLS

  • Year Built

    0-5

  • Basement

    None

  • View

    n/a

  • Garage

    Underground, 1 spaces

  • Parking Type

    Owned

  • Locker

    Owned

  • Pets Permitted

    Yes-with Restrictions

  • Exterior

    Concrete

  • Fireplace

    N

  • Security

    n/a

  • Elevator

    n/a

  • Laundry Level

    n/a

  • Building Amenities

    Concierge,Gym,Party/Meeting Room,Visitor Parking

  • Maintenance Fee Includes

    Heat, Parking

  • Property Management

    Crossbridge Condominium Services 416-354-1979

  • Heat

    Forced Air

  • A/C

    Central Air

  • Water

    n/a

  • Water Supply

    n/a

  • Central Vac

    N

  • Cert Level

    n/a

  • Energy Cert

    N

  • Living

    7.04 x 4.02 ft Flat level

    Laminate, Combined W/Dining, W/O To Balcony

  • Dining

    7.04 x 4.02 ft Flat level

    Laminate, Combined W/Living, Window

  • Kitchen

    7.04 x 4.02 ft Flat level

    Laminate, Open Concept, Modern Kitchen

  • Primary

    3.75 x 3.2 ft Flat level

    Laminate, W/I Closet, 5 Pc Ensuite

  • 2nd Br

    2.74 x 3.35 ft Flat level

    Laminate, Double Closet, Window

  • Den

    3.23 x 1.86 ft Flat level

    Laminate, Separate Rm

  • MLS #

    C13834422

  • Sq. Ft

    900-999

  • Sq. Ft. Source

    MLS

  • Year Built

    0-5

  • Basement

    None

  • View

    n/a

  • Garage

    Underground, 1 spaces

  • Parking Type

    Owned

  • Locker

    Owned

  • Pets Permitted

    Yes-with Restrictions

  • Exterior

    Concrete

  • Fireplace

    N

  • Security

    n/a

  • Elevator

    n/a

  • Laundry Level

    n/a

  • Building Amenities

    Concierge,Gym,Party/Meeting Room,Visitor Parking

  • Maintenance Fee Includes

    Heat, Parking

  • Property Management

    Crossbridge Condominium Services 416-354-1979

  • Heat

    Forced Air

  • A/C

    Central Air

  • Water

    n/a

  • Water Supply

    n/a

  • Central Vac

    N

  • Cert Level

    n/a

  • Energy Cert

    N

  • Living

    7.04 x 4.02 ft Flat level

    Laminate, Combined W/Dining, W/O To Balcony

  • Dining

    7.04 x 4.02 ft Flat level

    Laminate, Combined W/Living, Window

  • Kitchen

    7.04 x 4.02 ft Flat level

    Laminate, Open Concept, Modern Kitchen

  • Primary

    3.75 x 3.2 ft Flat level

    Laminate, W/I Closet, 5 Pc Ensuite

  • 2nd Br

    2.74 x 3.35 ft Flat level

    Laminate, Double Closet, Window

  • Den

    3.23 x 1.86 ft Flat level

    Laminate, Separate Rm

Thinking of Selling?

Find Out Your Home’s Value in Today’s Market!

No Email or Signup is required to view your home estimate.

estimate your home value

Contact Manoj Kukreja

Sales Representative,
Century 21 People’s Choice Realty Inc.,
Brokerage
(647) 576 - 2100

Manoj profile avatar

Property History

Property history for 402-609 Avenue Road, Toronto

This property has been sold 4 times before. Create your free account to explore sold prices, detailed property history, and more insider data.

Sign In / Register

Inventory Graph

10 9 8 7 6 5 4 3 2 1 0 1 Months of inventory SELLER'S Market BALANCED Market BUYER'S Market

Thinking of Selling?

Find Out Your Home’s Value in Today’s Market!

No Email or Signup is required to view your home estimate.

estimate your home value

Contact Manoj Kukreja

Sales Representative, Century 21 People’s Choice Realty Inc., Brokerage
(647) 576 - 2100

Manoj profile avatar

Recent Sold Listings in Yonge-St. Clair, Toronto

Popular Cities